




The architects Esther (1931–2026) and Rudolf Guyer (1929–2026) passed away in March, leaving behind a vast, versatile, and highly original work spanning several decades. The Periscope vitrine itself is part of this oeuvre, having been designed as a display case for the vocational school Zurich-Unterstrass, completed in 1973.
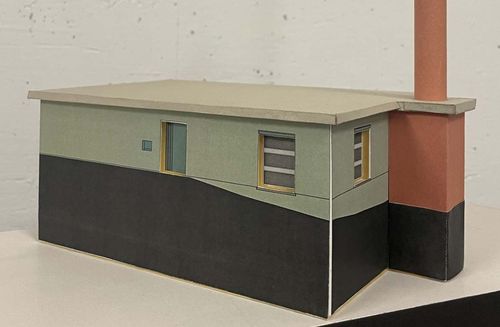
A photograph from around 1965 shows the architects in their thirties at their studio in Zurich-Hottingen, surrounded by projects from that time. They lean over a model of the barracks complex at the Genie training grounds in Bremgarten, a competition won in 1960 together with Manuel Pauli and completed in 1967. In the background can be seen a section of the Glaubten church in Zurich-Affoltern (1965–1972). Travel photographs reveal role models and sources of inspiration, while a map of Zurich points to their strong connection to the local context.
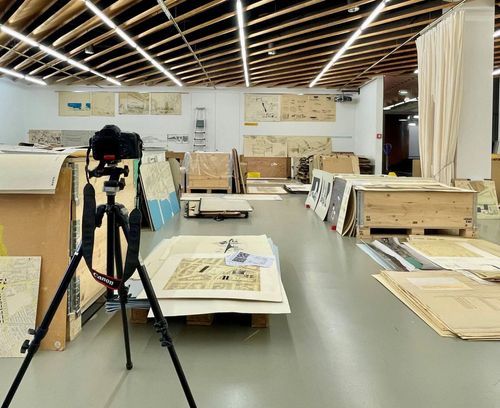
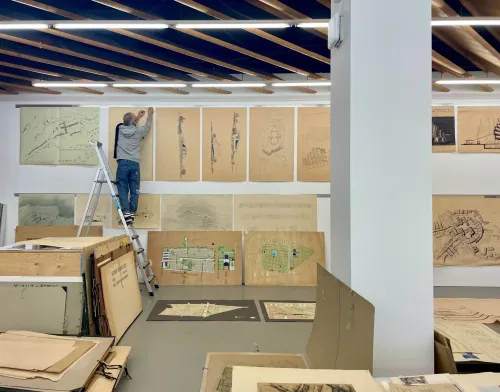
Their early works tended to be schools, army barracks, sports and community halls. The buildings are characterized by a rigorous reduction, combining raw concrete (béton brut) with prefabricated elements and exposed structural frameworks with often sculptural results. Other examples include the Triemli tower (1956–1966), the Rhinoceros and Hippopotamus House at Zurich Zoo (1959–1965), and the Stettbach Secondary School (1961–1967). Some of these, as well as some of the many buildings produced in later years, are now listed as heritage sites. These enriching and generous projects are now at the gta Archive, waiting to be re-examined.
Di., 15. Sept. 2026
Periscope
Sept–Oct 2026
Periscope
gta Foyer